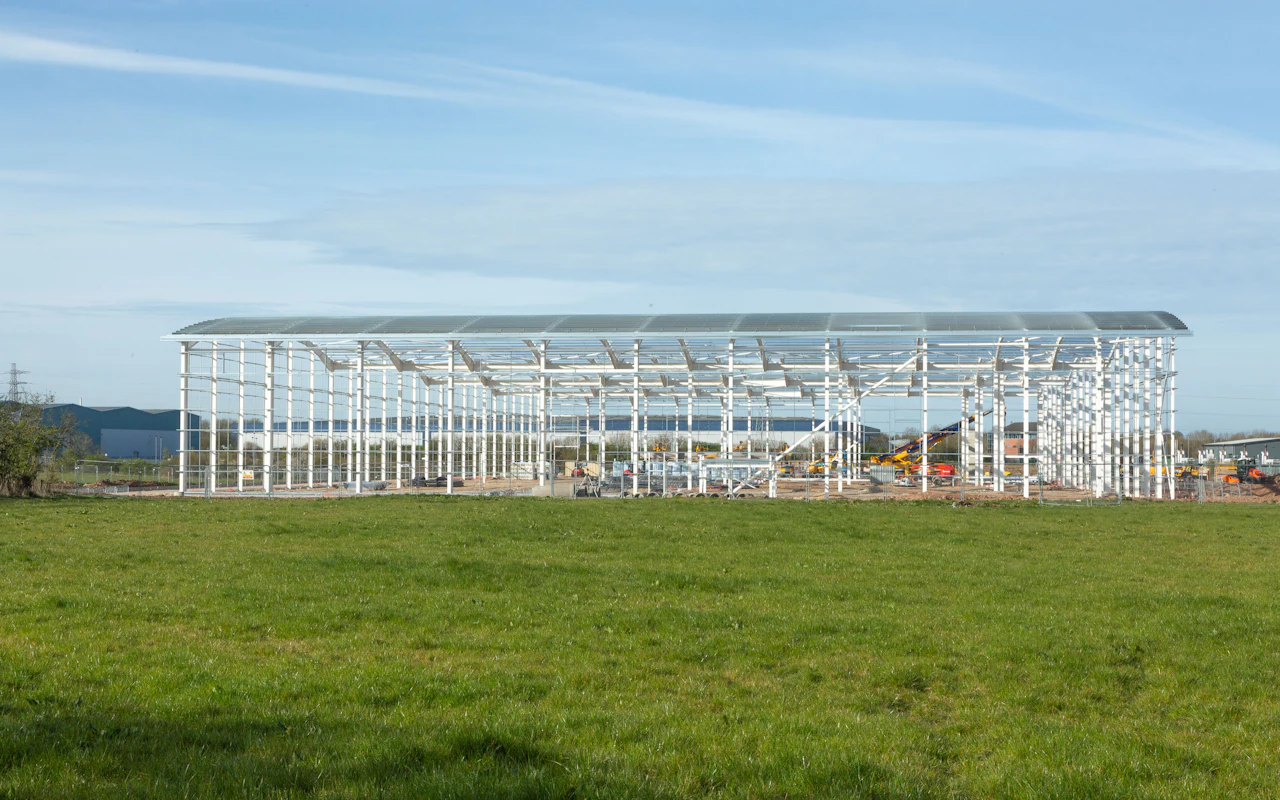
Temporary Industrial Buildings
Temporary industrial buildings are the larger end of the market: steel portal frames with clear spans wide enough for production lines, plant, vehicles or bulk materials. They are built from standard parts, so they go up faster than a permanent building and can be taken down and moved.
The questions that decide a quote are the same as for any steel building: span, length, eaves height, cladding, doors, and what the frame stands on.
Is it the right building for you?
These are the jobs this kind of building usually does:
- A production line or process that has to keep running while a permanent building is rebuilt.
- Plant and machinery cover for a contract of a known length.
- Bulk materials that must stay dry, such as aggregates, salt or recyclables.
- Large-span space where internal posts would get in the way.
Not sure of the size yet? The spec planner helps.
| Item | Typical options | Questions to settle first |
|---|---|---|
| Frame | Steel or aluminium portal frame | Does it need to carry lifting gear or services? |
| Cladding | PVC, single-skin sheet, insulated panel | Heat, noise and condensation inside. |
| Openings | Roller shutters, sectional doors, pedestrian doors | Vehicle sizes and how often doors open. |
| Services | Lighting, power, gutters and drainage | Who connects them and who signs them off. |
| Fixing | Anchors into existing slab, or a new base | The ground report and the weight of what goes inside. |
Write the brief around the process
Industrial buyers tend to know their process far better than any supplier does, so put it at the centre of the enquiry. Say what happens inside, what moves in and out, the biggest vehicle that has to pass through a door and anything hung from the frame.
If heat, fumes, dust or noise come from the process, mention them too. They affect ventilation, cladding choice and the fire risk assessment, and a supplier who knows about them early can price the right building the first time.
Wind, snow and a British winter
A building that stays through the winter has to cope with wind and snow on the roof. Ask each supplier what loads their design is checked for and whether that covers your location and the full period of use.
The Institution of Structural Engineers publishes guidance on temporary demountable structures, covering how they should be procured, designed and used. It is a sensible reference to have to hand when you compare proposals.
Permission, approval and your duties as client
If the building is only there while construction work is carried out on the same land, it may fall under Class A of Part 4 of the permitted development order and need no planning application, though it has to come down when the work ends. For most other industrial uses expect a planning application, often for a limited period.
Building Regulations usually apply once a building is meant to stay more than 28 days, unless another exemption in Schedule 2 to the Building Regulations 2010 covers it. On top of that, erecting the frame is construction work, and the HSE guidance for commercial clients explains the duties you carry as the client and when a project has to be notified.
From enquiry to a building on site
Brief
Size, use, ground, doors and the date you need it. A site plan and photos help.
Survey and design
The supplier checks access and ground, then designs the frame for your site.
Approvals and base
Planning and Building Regulations where needed, and any ground works.
Erection and handover
The frame goes up, doors and services go in, and you get the keys.
Questions about industrial buildings
What is a steel portal frame?
A series of steel frames, each made of two columns and a pitched rafter, set at intervals along the length of the building. Because the frame carries the roof, the floor between the columns is clear.
Can a temporary industrial building be moved later?
Usually, yes. Demountable frames are designed to come apart and go up again. Check with the supplier whether a move needs new design checks for the new site and ground.
Does it need foundations?
Often it can be anchored to an existing concrete slab. On soft ground or where heavy loads sit inside, the supplier may propose a new base. Their ground assessment decides it.
Do I need to notify HSE?
A construction project must be notified when it lasts more than 30 working days with more than 20 workers at any one time, or exceeds 500 person-days. The HSE guidance for commercial clients has the detail.
How long does planning take?
That depends on your council and the application. Ask your local planning authority early, because a building cannot lawfully stay beyond what your consent allows.
Sources for this page
- legislation.gov.uk: General Permitted Development (England) Order 2015, Schedule 2, Part 4
- legislation.gov.uk: Building Regulations 2010, Schedule 2 (exempt buildings and work)
- HSE: CDM 2015, duties of commercial clients
- IStructE: Temporary demountable structures, guidance on procurement, design and use
Ask for a temporary building quote
We find a temporary building supplier who covers your site and give you their name before any of your details go to them. It costs you nothing.
- You tell us the job. Where the site is, what the building is for, and when you need it.
- We look for a supplier. One who hires or sells that kind of building in your part of the country.
- You decide. We name them first, and your details only go to them if you say yes.
Thank you. Your enquiry has reached us.
Here is what happens from here.
- We look for a supplier who covers your site and puts up the kind of building you described.
- We contact you with their name. If you are happy for them to have your details, we pass them on. If not, nothing is shared.
- The supplier confirms the spec, the ground works and the price in writing. We send no marketing.